Lot 1029 - Forge Cottage, 8A Ditton Green, Woodditton, Cambridgeshire, CB8 9SQ
- Unconditional Online Auction Sale
- Guide Price* : £375,000
- Bedrooms: 3
- Bathrooms: 1
- Reception Rooms: 1

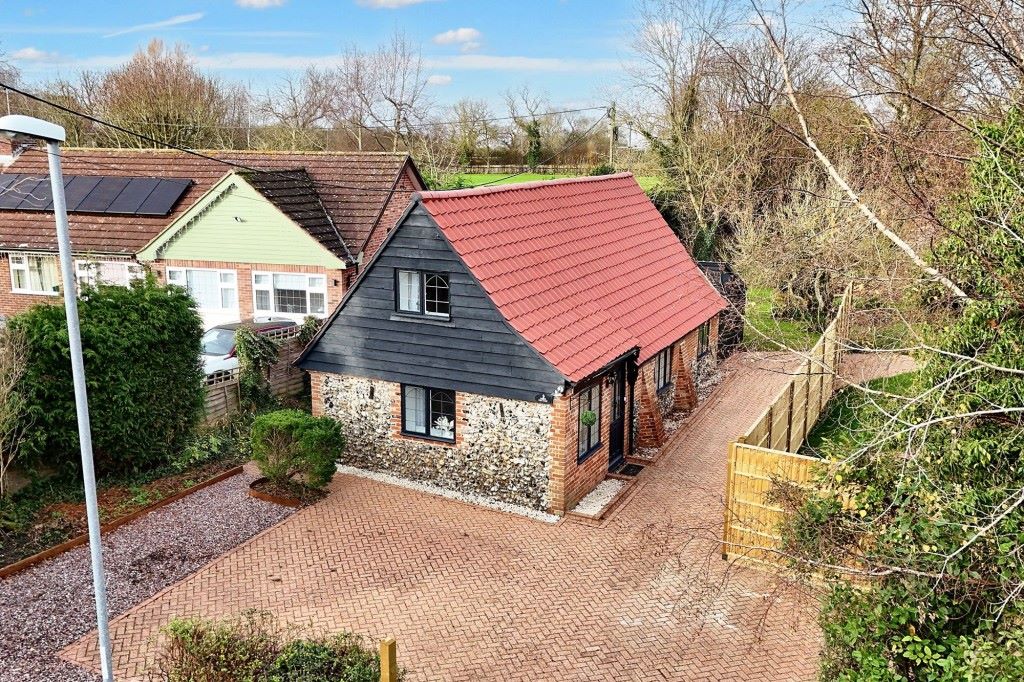
A characterful detached period cottage with parking, garage, and garden.
Description
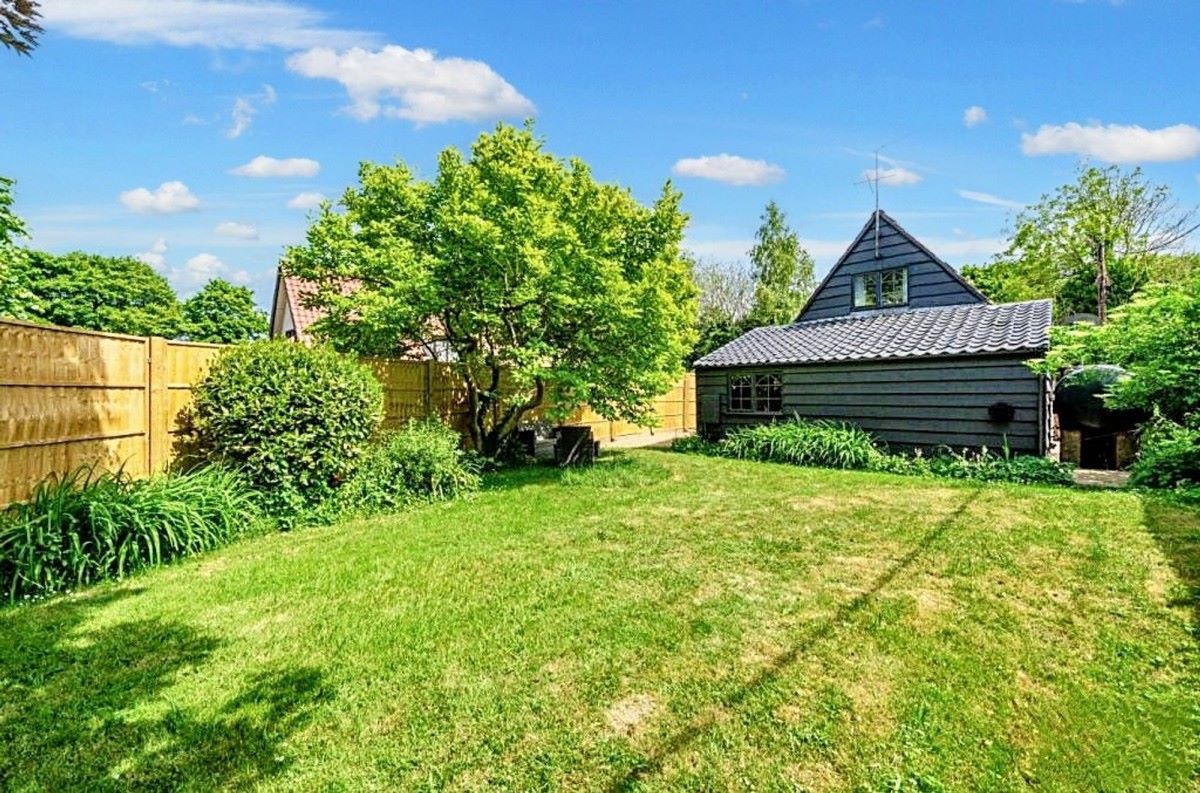
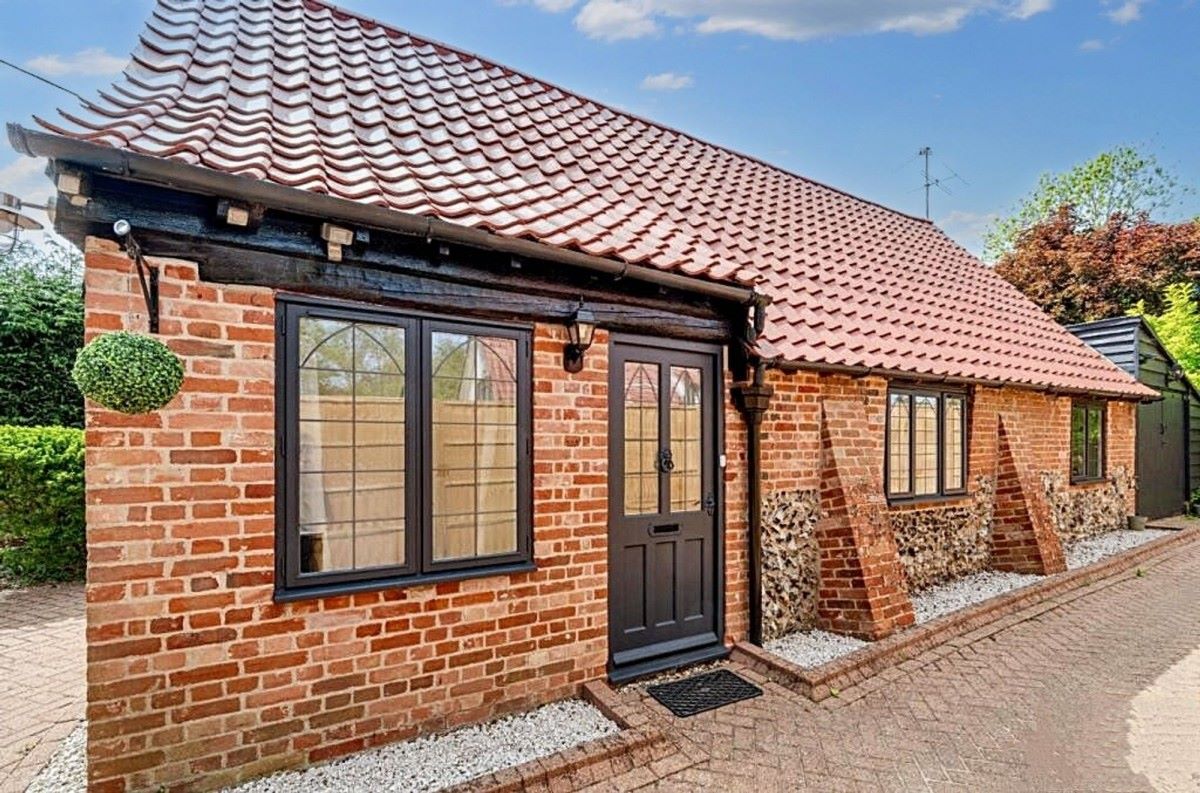
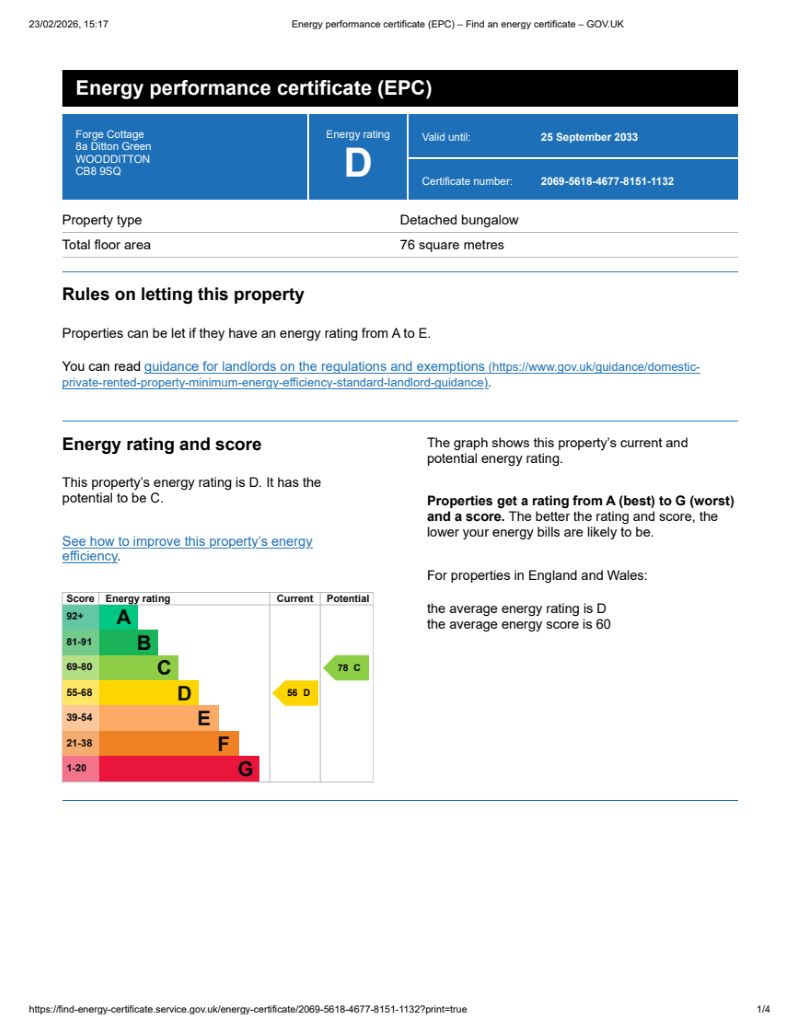
Forge Cottage is a well-presented detached cottage set in the heart of Woodditton village, featuring attractive weatherboarded and brick-and-flint elevations under a pantiled roof, with double glazing and oil-fired central heating throughout.
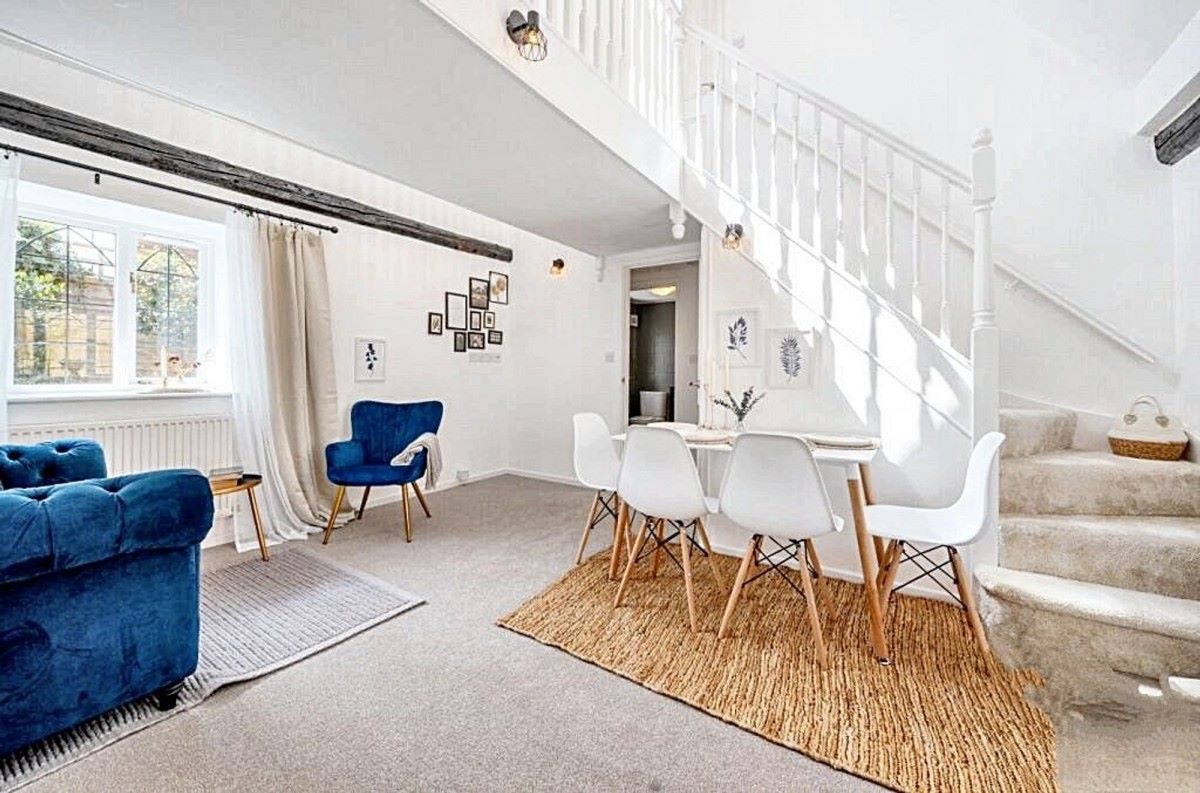
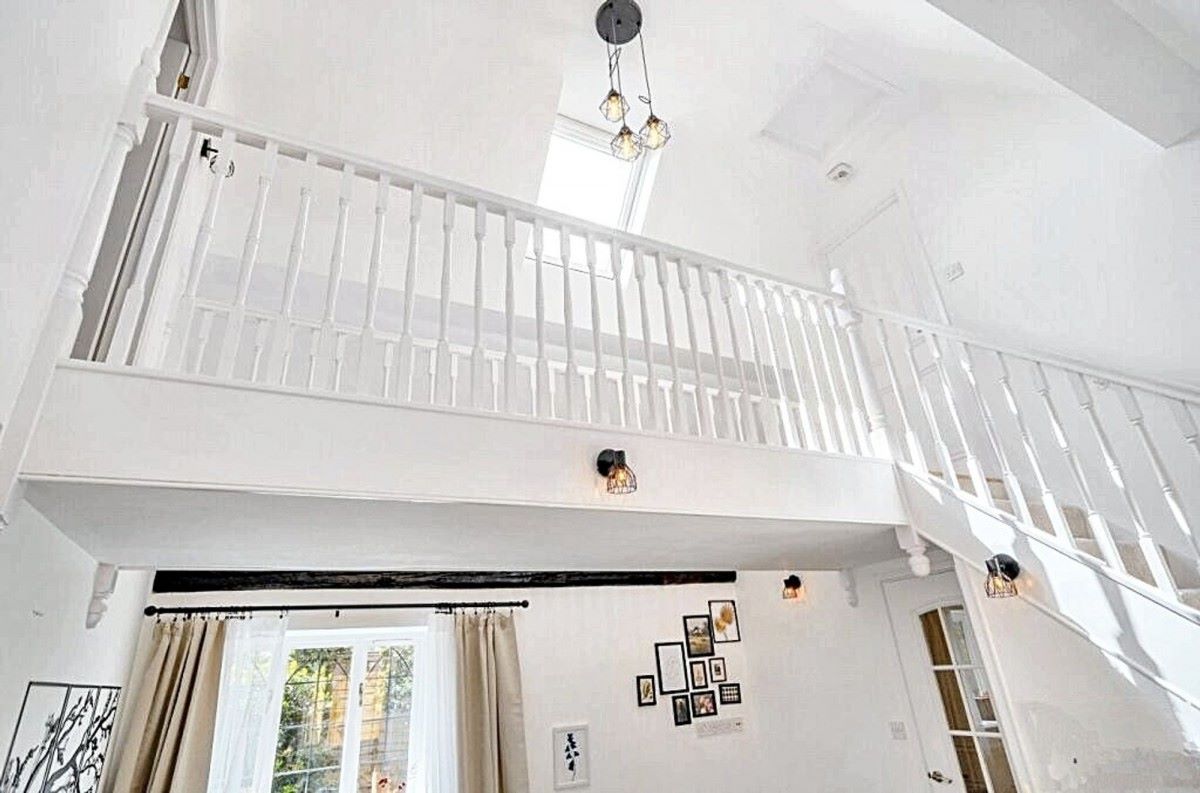
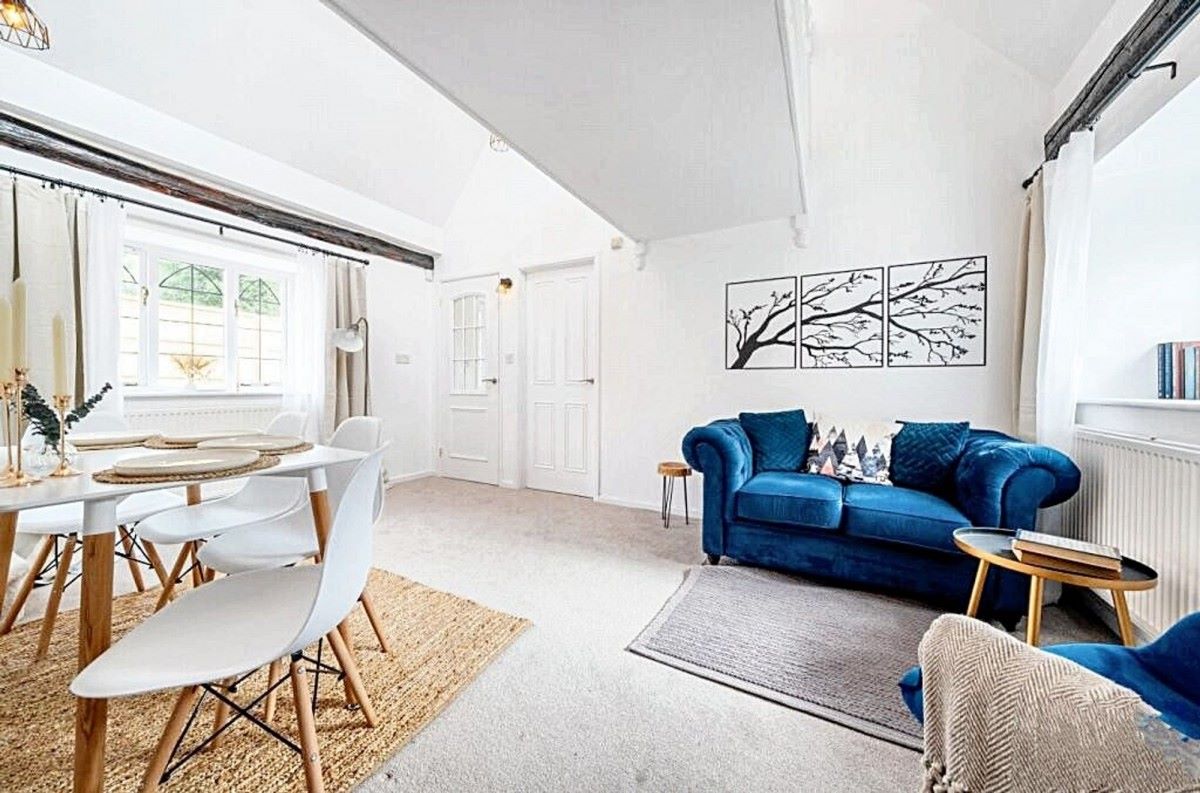
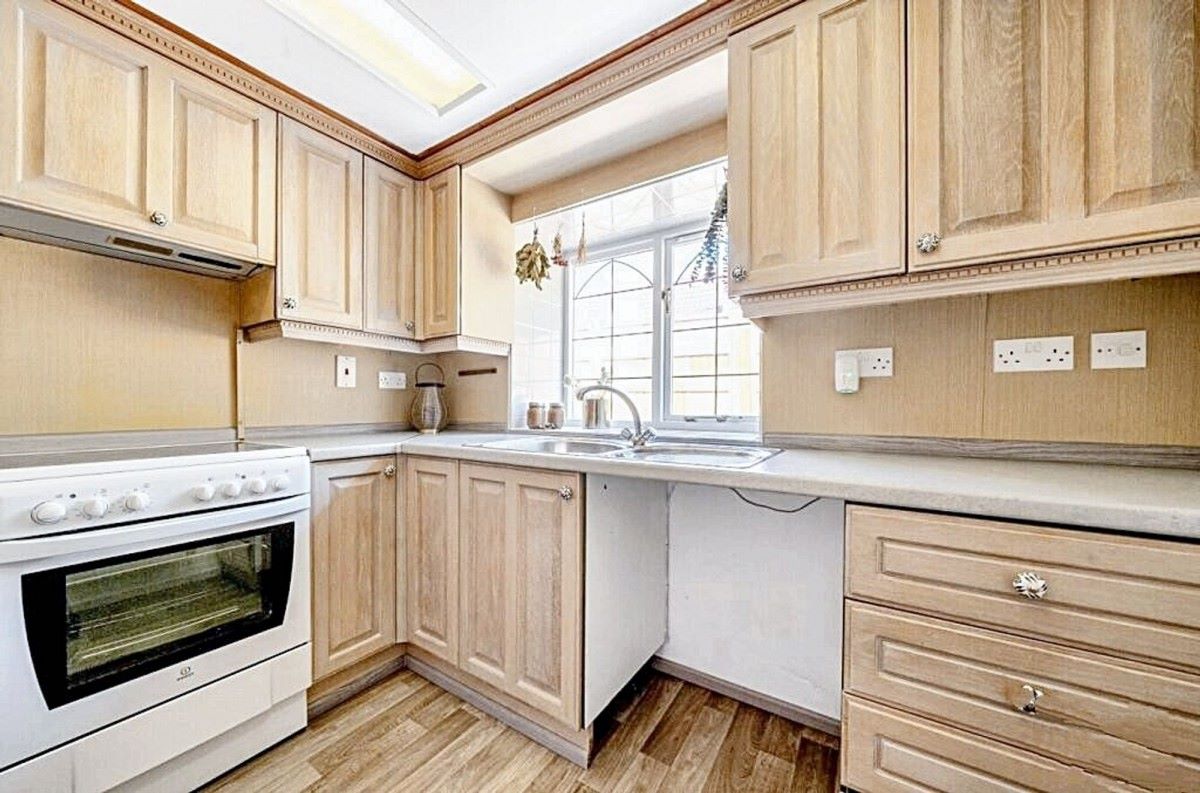
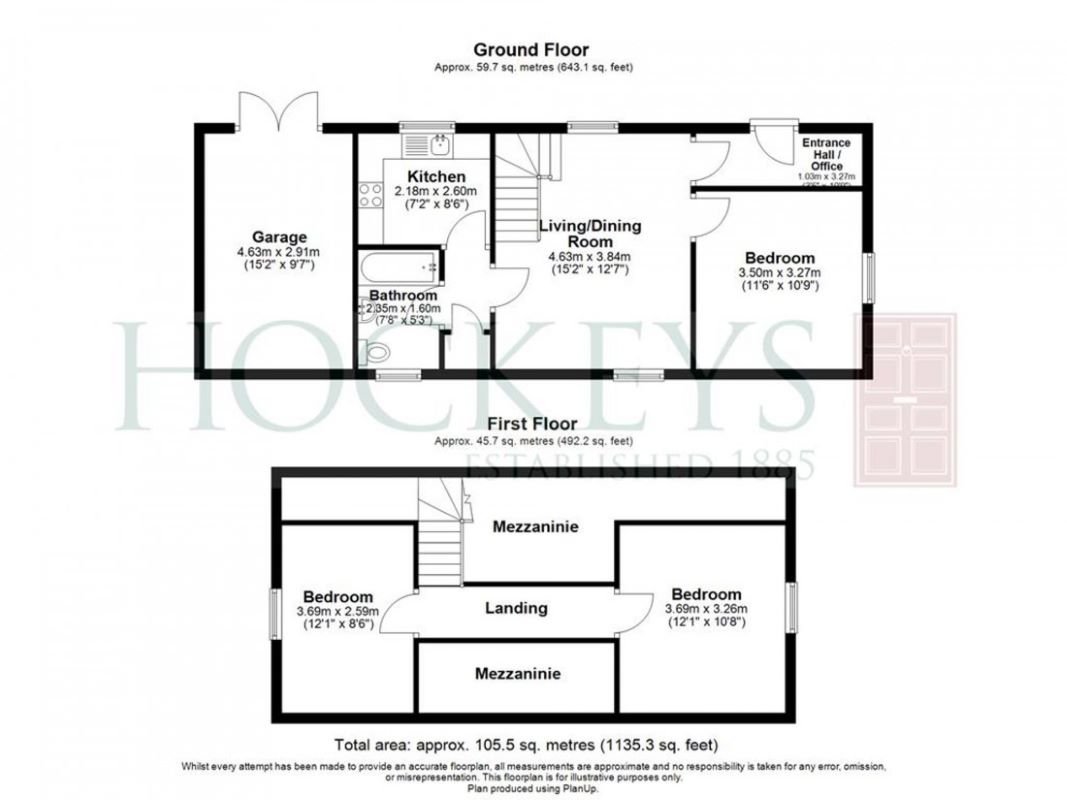
The entrance hall opens into a vaulted, double-aspect sitting/dining room with exposed timbers and understairs storage. The kitchen is fitted with base and eye-level units, induction hob, oven, extractor, and stainless steel sink, with space for a fridge-freezer and washing machine. The ground floor also provides a principal bedroom with side aspect window, a bathroom with bath and shower attachment, wash basin and WC, and an inner hall with storage. On the first floor, a landing with roof light and wood flooring leads to two further bedrooms, both with built-in or side aspect features.
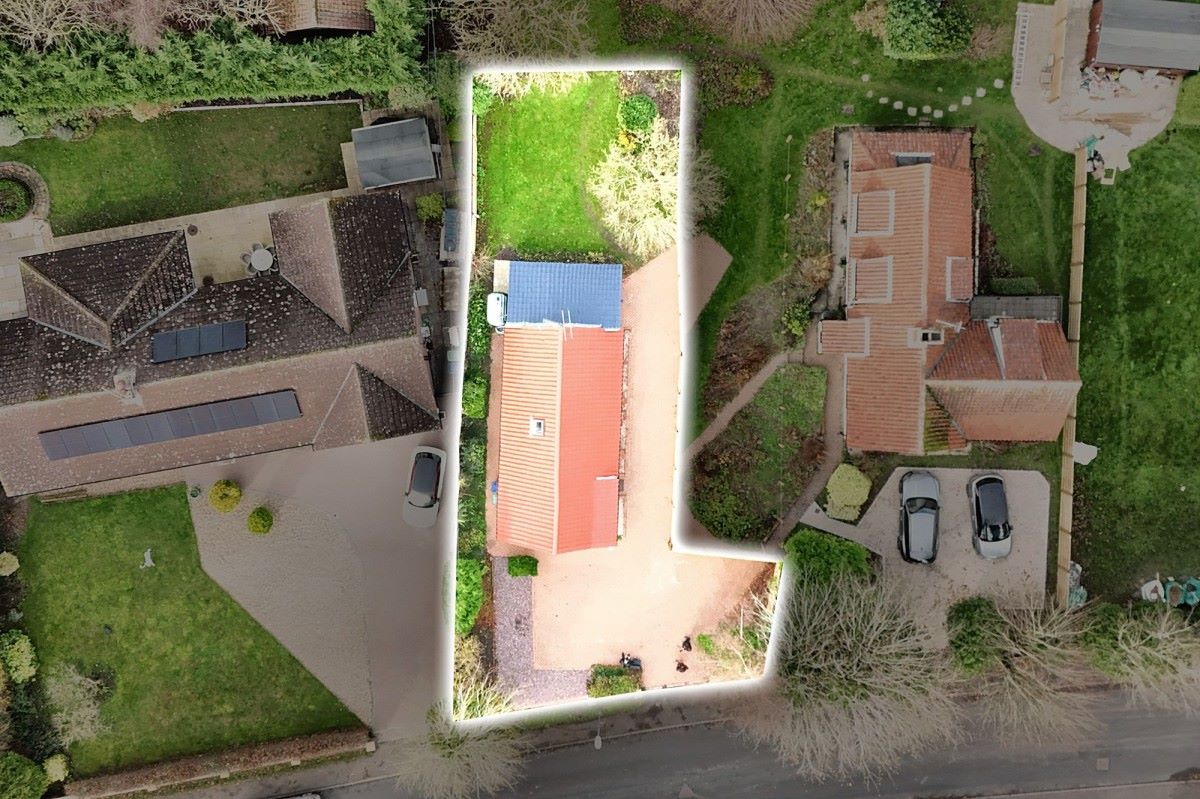
The property is approached via a block-paved driveway providing off-road parking and access to the garage, which benefits from double wooden doors, power, lighting, and houses the oil-fired boiler and wash basin. The front garden is neatly landscaped with brick-and-flint walling, fencing, and planted borders. The enclosed rear garden is mainly laid to lawn with mature trees, shrubs, and flower borders. Architect's drawings are available showing a proposed open-plan kitchen/dining room extension into the garage, subject to the necessary planning permissions.
Woodditton is a popular village just outside Newmarket, with a well-regarded pub, a church, and good access to the surrounding countryside. Newmarket town centre provides a wide range of shops, schools, restaurants, and leisure facilities, including two racecourses. The area is well connected by road via the A14, A11, and M11, by rail from Newmarket to Cambridge and Ipswich with onward connections into London in under an hour, and by air via Stansted Airport approximately 40 minutes away.
Pre-auction offers are welcomed; please submit your interest via the enquiry form or by emailing hello@smartpropertyauctions.co.uk. The legal pack, including the Special Conditions of Sale, will be available to download from our website and forms the basis of the sale.
Prospective bidders are strongly encouraged to review it in full prior to bidding, as it sets out all costs payable in addition to the purchase price. These may include search fees, a contribution towards the seller's professional and legal costs, transfer fees, and any other charges specific to this lot.
A Buyer's Premium is payable upon exchange of contracts, calculated as the higher of 1.2% of the final sale price or a minimum fee of £5,000, both inclusive of VAT. All measurements are approximate. Extension potential is subject to obtaining the necessary planning permissions from East Cambridgeshire District Council. Buyers are advised to make their own enquiries.
Council Tax Band
A
Unless otherwise stated in the property description above or special conditions of sale, a Buyer's Premium of 1.20% (incl. VAT) or £5,000 (incl. VAT), whichever is greater, is payable on this Lot. This applies in all cases, including sales prior to, during, or outside the auction.
* Generally speaking Guide Prices are provided as an indication of each seller's minimum expectation, i.e. 'The Reserve'. They are not necessarily figures which a property will sell for and may change at any time prior to the auction. Virtually every property will be offered subject to a Reserve (a figure below which the Auctioneer cannot sell the property during the auction) which we expect will be set within the Guide Range or no more than 10% above a single figure Guide.
Loading the bidding panel...
Joint Agent
Agreement Documents
Legal Documents
Log in to view legal documentsAdditional Documents
Related Documents
Make an Offer
Submit an enquiry and someone will be in contact shortly.
Share



By setting a proxy bid, the system will automatically bid on your behalf to maintain your position as the highest bidder, up to your proxy bid amount. If you are outbid, you will be notified via email so you can opt to increase your bid if you so choose.
If two of more users place identical bids, the bid that was placed first takes precedence, and this includes proxy bids.
Another bidder placed an automatic proxy bid greater or equal to the bid you have just placed. You will need to bid again to stand a chance of winning.