Lot 1034 - 8, 8a and Annexe, Ditton Green, Woodditton, Newmarket, Suffolk, CB8 9SQ
- Unconditional Online Auction Sale
- Guide Price* : £1,295,000
- Bedrooms: 8
- Bathrooms: 3
- Reception Rooms: 4

17th Century Five-Bedroom Cottage with Detached Three-Bedroom Annexe and Residential Building Plot, Woodditton, Newmarket - No Onward Chain
Description
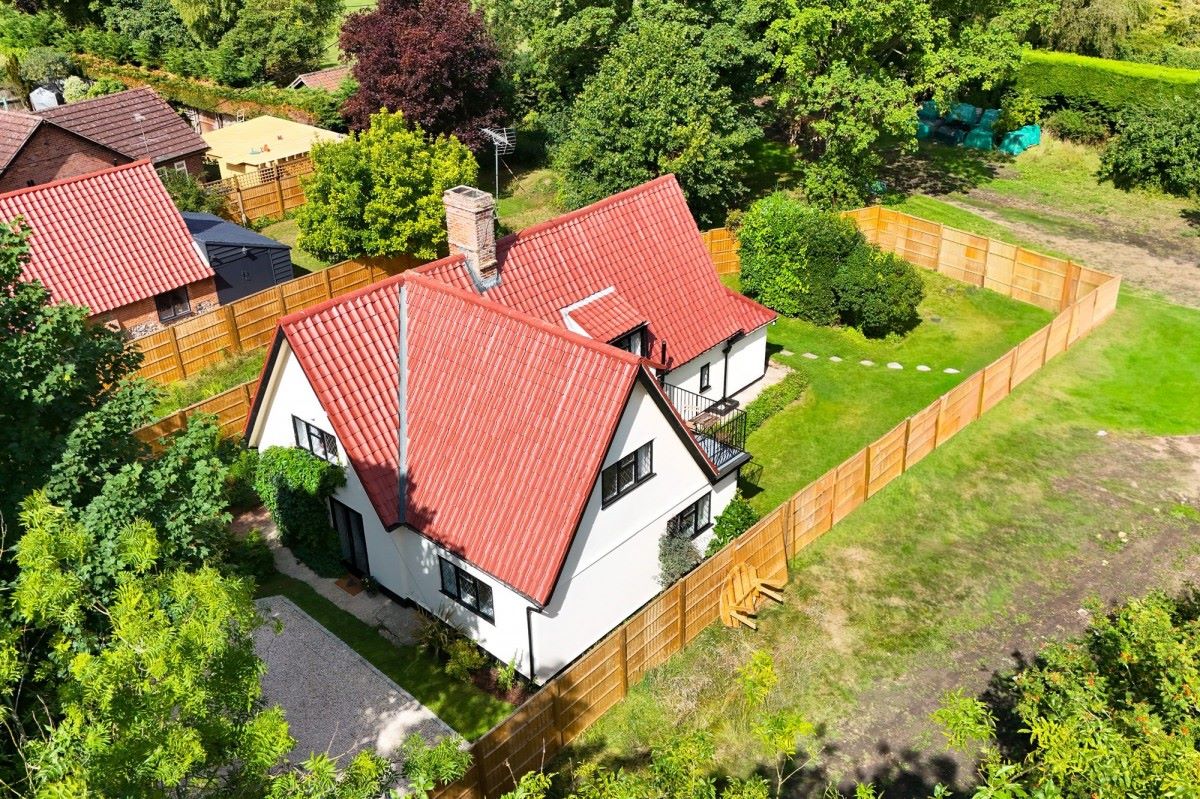
This lot comprises a detached five-bedroom period cottage, a fully self-contained detached three-bedroom annexe (Farriers Cottage), and a separate residential building plot at Ditton Green, Woodditton, offered together as a single lot with no onward chain via unconditional online auction.
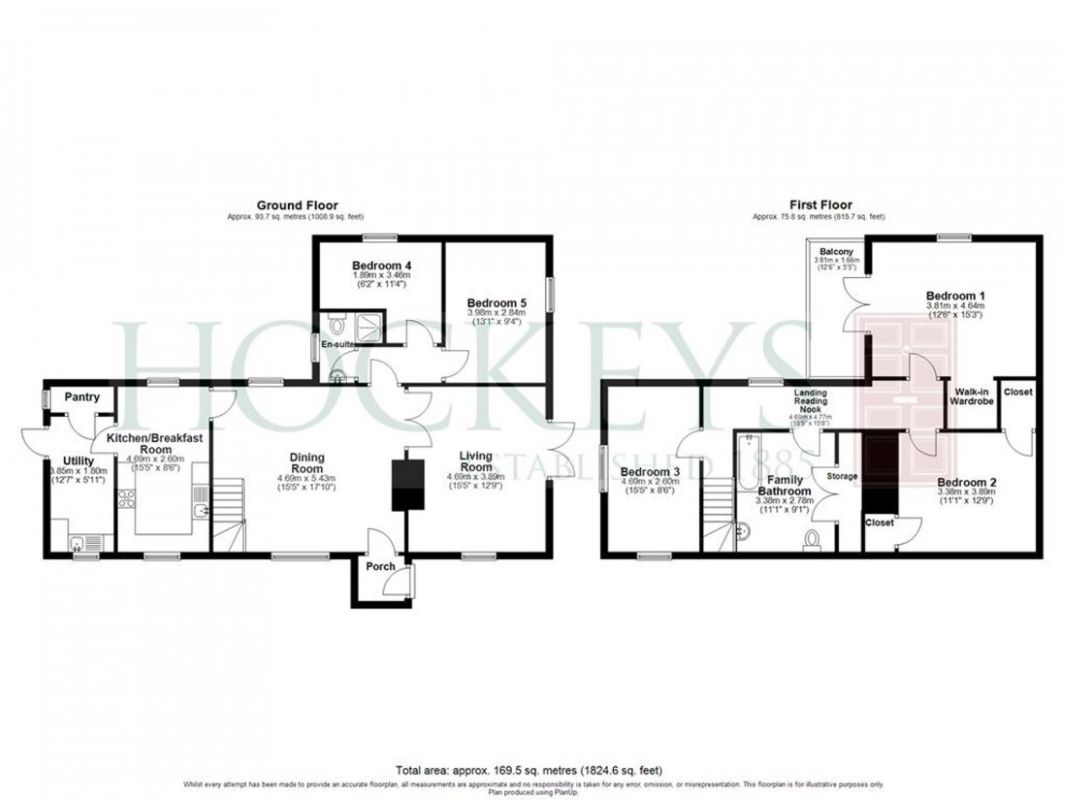
The main cottage is a detached 17th century property, formerly the village forge, featuring exposed beams, brick fireplaces, and quarry tiled flooring in the entrance porch and utility areas. The ground floor comprises an entrance porch, a dining hall with a wood-burning stove set within a brick hearth, a living room with French doors leading to the garden, an inner hallway, two ground floor double bedrooms (Bedrooms Four and Five), an en-suite bathroom, a fitted kitchen, and a utility room with pantry.
The kitchen is fitted with base and wall units, an integrated eye-level oven and grill, a four-ring ceramic hob with extractor, and a 2.5 bowl sink. The utility room houses the oil-fired central heating boiler and provides garden access.
On the first floor, the landing includes loft access via a pull-down ladder. The principal bedroom (Bedroom One) has a private balcony, walk-in wardrobe, and garden views. Bedroom Two has sloping ceilings and two walk-in closets. Bedroom Three is a double-aspect room overlooking the gardens. The family bathroom comprises a panelled bath, pedestal wash basin, and WC. A reading nook with bespoke bench seating is located on the landing.
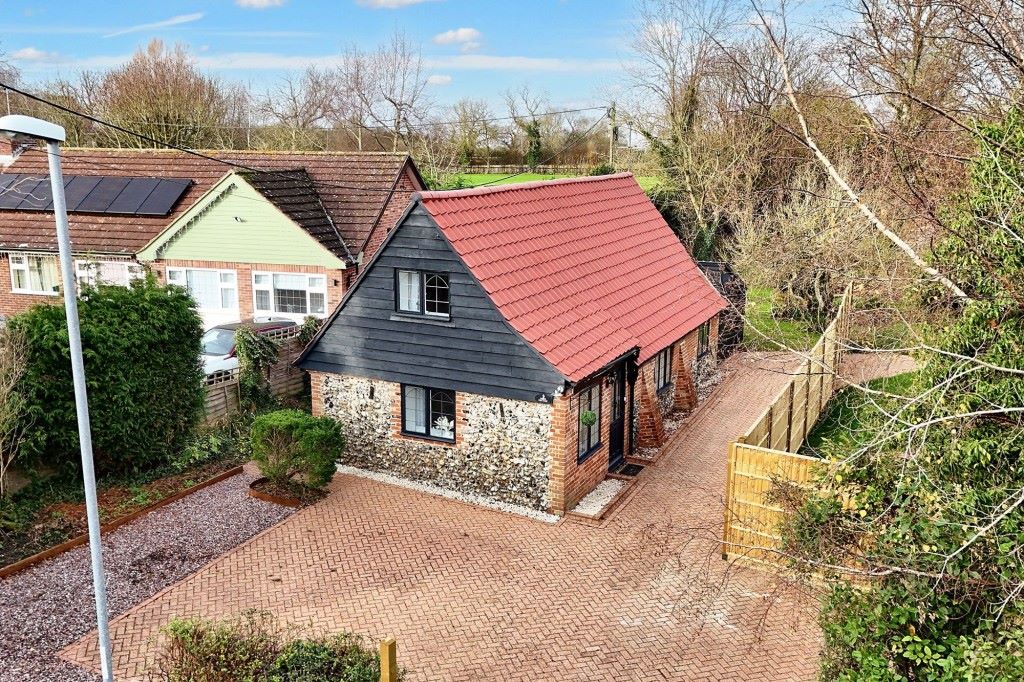
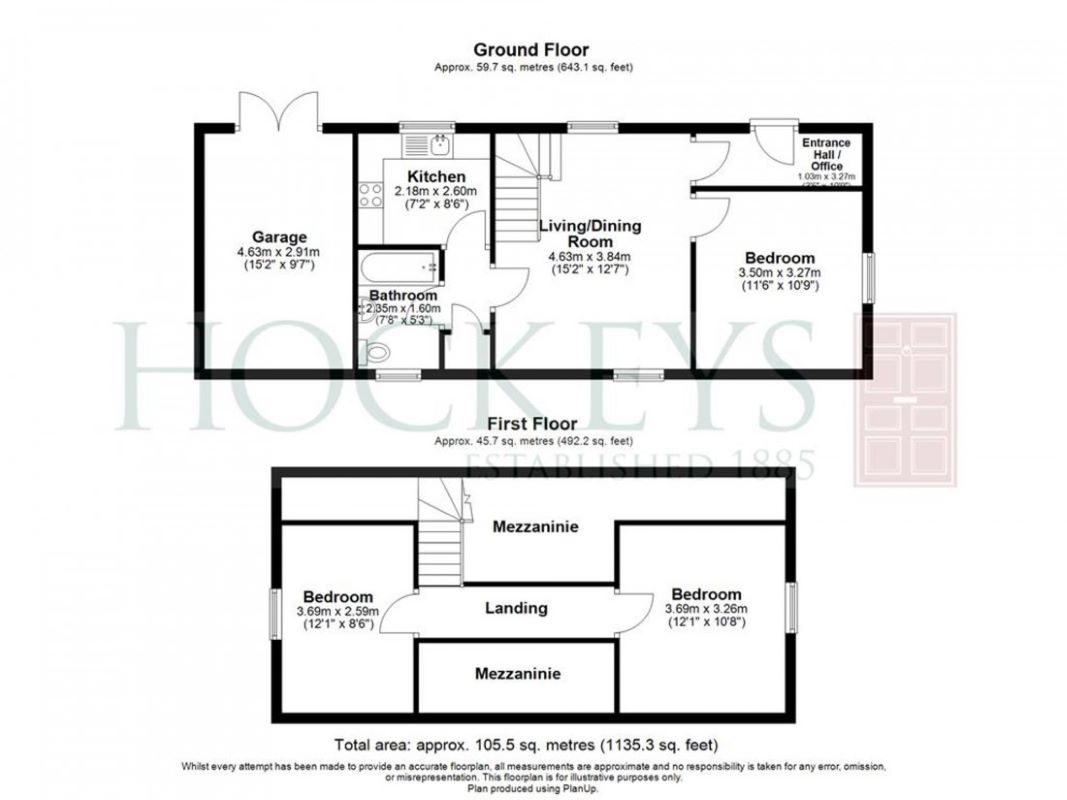
The annexe is a detached period property with weatherboarded and brick/flint elevations under a pantiled roof. It provides three bedrooms, a vaulted sitting/dining room, a fitted kitchen, and a bathroom. The annexe benefits from oil-fired central heating, double glazing, its own entrance, driveway, and garden. It is not physically connected to the main cottage.
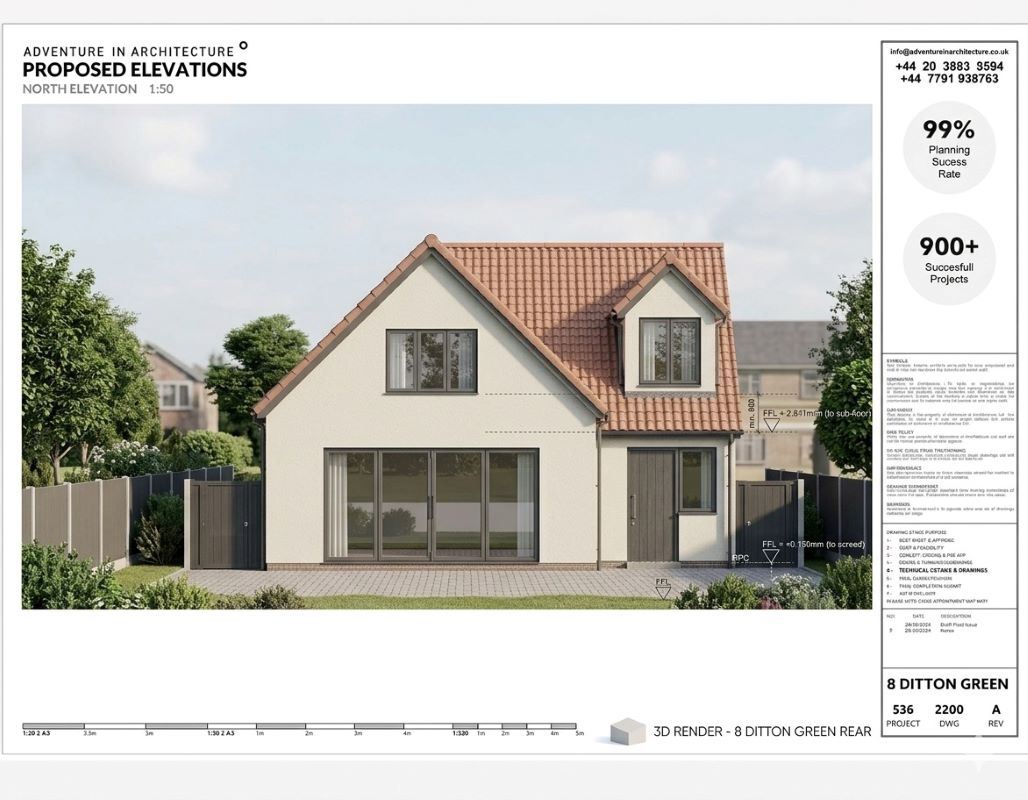
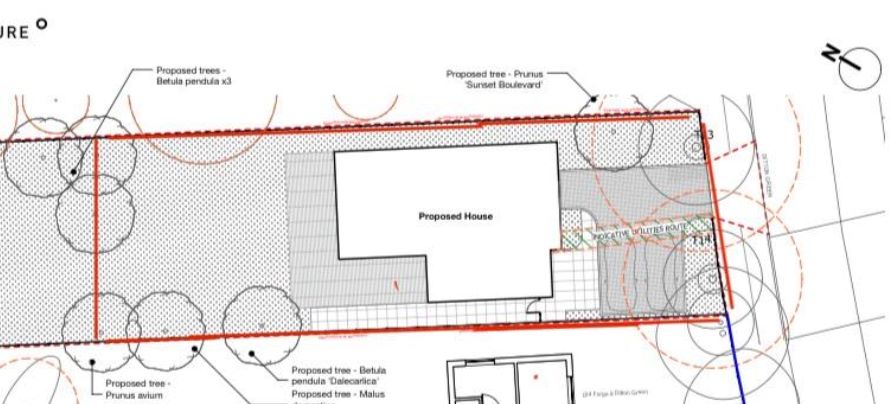
The lot includes a residential building plot situated between the two period properties on Ditton Green, Woodditton. Any development of the plot is subject to obtaining the necessary planning permissions from East Cambridgeshire District Council. Buyers are advised to make their own enquiries regarding planning matters.
The property benefits from mature gardens with lawns, flower and shrub borders, and established trees. A block-paved driveway provides parking and access to both the main cottage and the annexe. There is a detached garage; any alteration to the garage structure would be subject to obtaining the relevant permissions.
Forge Cottage is situated in Woodditton, a village on the Suffolk/Cambridgeshire border. Newmarket town centre is approximately four miles away and provides schools, shops, supermarkets, hotels, restaurants, leisure facilities including a golf club, health clubs, and a swimming pool. Newmarket is internationally recognised as the headquarters of British horseracing, home to The Rowley Mile and The July Course, as well as the National Stud, the National Horseracing Museum, Tattersalls, and The Jockey Club. Cambridge and Bury St Edmunds are within travelling distance and offer further retail and professional services.
Road access is available via the A14 and A11 (M11). A branch line rail service operates from Newmarket to Cambridge and Ipswich. Direct rail services into London are available from Cambridge, Cambridge North, Audley End, and Whittlesford Parkway, with journey times of under one hour on the fastest services. Stansted International Airport is approximately 40 minutes by car.
Pre-auction offers are welcomed; please submit your interest via the enquiry form or email: hello@smartpropertyauctions.co.uk.
Please note a Buyer's Premium is payable upon exchange of contracts, calculated as the higher of 1.2% of the final sale price or a minimum fee of £5,000, with both figures being inclusive of VAT.
To aid purchasing with confidence, the Legal Pack includes Special Conditions of Sale which outline any additional costs payable alongside the purchase price. These may include search fees, contribution towards the Seller's professional and legal costs, transfer fees, and other specific charges detailed in the pack. Buyers are strongly encouraged to review the Legal Pack fully for all payable costs before bidding.
Council Tax Band
F
Unless otherwise stated in the property description above or special conditions of sale, a Buyer's Premium of 1.20% (incl. VAT) or £5,000 (incl. VAT), whichever is greater, is payable on this Lot. This applies in all cases, including sales prior to, during, or outside the auction.
* Generally speaking Guide Prices are provided as an indication of each seller's minimum expectation, i.e. 'The Reserve'. They are not necessarily figures which a property will sell for and may change at any time prior to the auction. Virtually every property will be offered subject to a Reserve (a figure below which the Auctioneer cannot sell the property during the auction) which we expect will be set within the Guide Range or no more than 10% above a single figure Guide.
Loading the bidding panel...
Joint Agent
Agreement Documents
Legal Documents
Log in to view legal documentsAdditional Documents
Related Documents
Make an Offer
Submit an enquiry and someone will be in contact shortly.
Share



By setting a proxy bid, the system will automatically bid on your behalf to maintain your position as the highest bidder, up to your proxy bid amount. If you are outbid, you will be notified via email so you can opt to increase your bid if you so choose.
If two of more users place identical bids, the bid that was placed first takes precedence, and this includes proxy bids.
Another bidder placed an automatic proxy bid greater or equal to the bid you have just placed. You will need to bid again to stand a chance of winning.